*** frequently requested brewery development ***
Kitchen/Diner
Bedroom One
Bedroom Two
Bathroom
Living Room 15'1x11.7
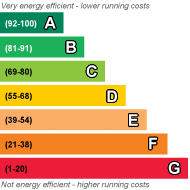
EPC Rating C
Council Tax Band D, Havering
Security Deposit £1,600
Kitchen/Diner
Double glazed window, double glazed door giving access to balcony, a range of eye and base level units with work tops over, single sink drainer unit with mixer tap, integrated fridge freezer, oven and hob with extractor fan over, smooth ceiling with inset spot lights, wood style flooring. Spiral staircase leading to lounge.
Bedroom One
Double glazed window to front, radiator, smooth ceiling.
Bedroom Two
Double glazed window to front, radiator, smooth ceiling.
Bathroom
Panelled bath with shower attachment, vanity wash hand basin, low level wc. Radiator, smooth ceiling with inset spot lights, part tiled walls.
Double glazed window to front, radiator, smooth ceiling.
| Lounge / Mezzanine | 13'4" x 9'0" (4.06m x 2.74m) Double glazed window to rear aspect, radiator, telephone point, tv point. | |||
| Dinning Room | 15'4" x 8'2" (4.67m x 2.49m) Double glazed window to front aspect, double glazed patio doors leading to balcony, radiator, telephone point, tv point. | |||
| Kitchen | 10'9" x 6'5" (3.28m x 1.96m) Double glazed window to front aspect, fitted kitchen comprising a range of wall/base units with roll edge work surfaces over, stainless steel sink/drainer, gas oven, gas hob, cooker hood, plumbing for washing machine central heating boiler. | |||
| Bedroom 1 | 11'4" x 8'3" (3.45m x 2.51m) Double glazed window to rear aspect, radiator. | |||
| Bedroom 2 | 10'2" x 7'4" (3.10m x 2.24m) Double glazed window to rear aspect, built in wardrobes, radiator. |
 |
||
 |
 |
 |
 |

|

|
 |
||
 |
||
|
 |
 |
 |

|

|
 |
||
IMPORTANT NOTICE
Descriptions of the property are subjective and are used in good faith as an opinion and NOT as a statement of fact. Please make further specific enquires to ensure that our descriptions are likely to match any expectations you may have of the property. We have not tested any services, systems or appliances at this property. We strongly recommend that all the information we provide be verified by you on inspection, and by your Surveyor and Conveyancer.