 Tel: 020 8556 7533
Grove Green Road, Leyton, London, E11
For Sale - Freehold - £699,995
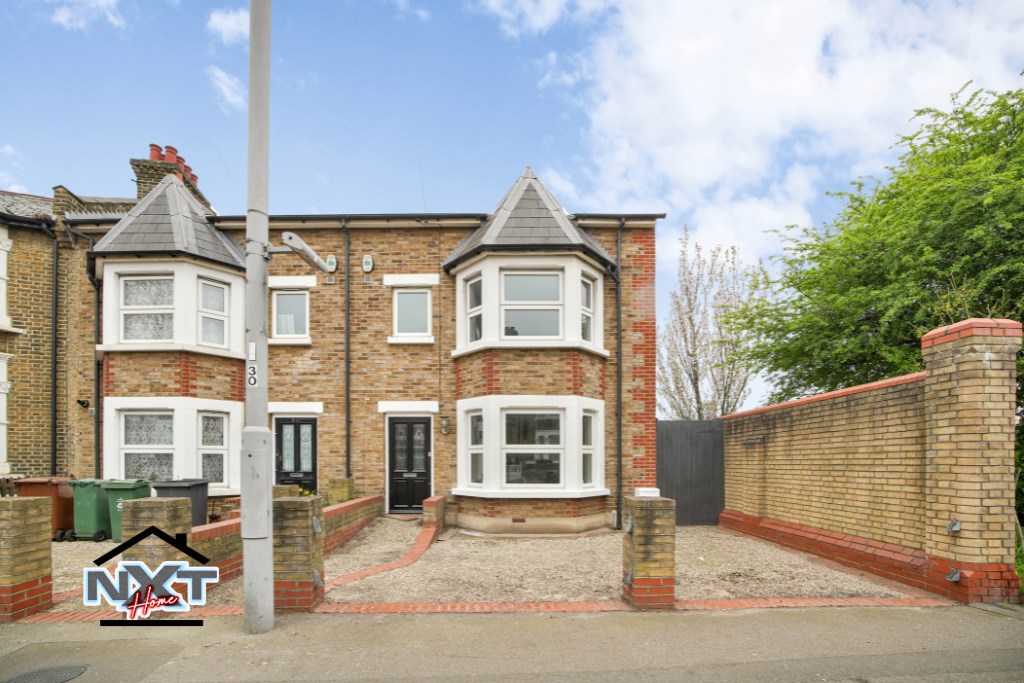
4 Bedrooms, 1 Reception, 2 Bathrooms, Semi Detached, Freehold
Next Home Ltd are pleased to offer this well presented four bedroom end of terrace property, ideally located on Grove Green Road within easy reach of local amenities, schools and Leytonstone Underground Station.
The property offers spacious accommodation arranged over three floors and is offered to the market with no onward chain, making it an ideal purchase for families or buyers seeking a well located home in East London.
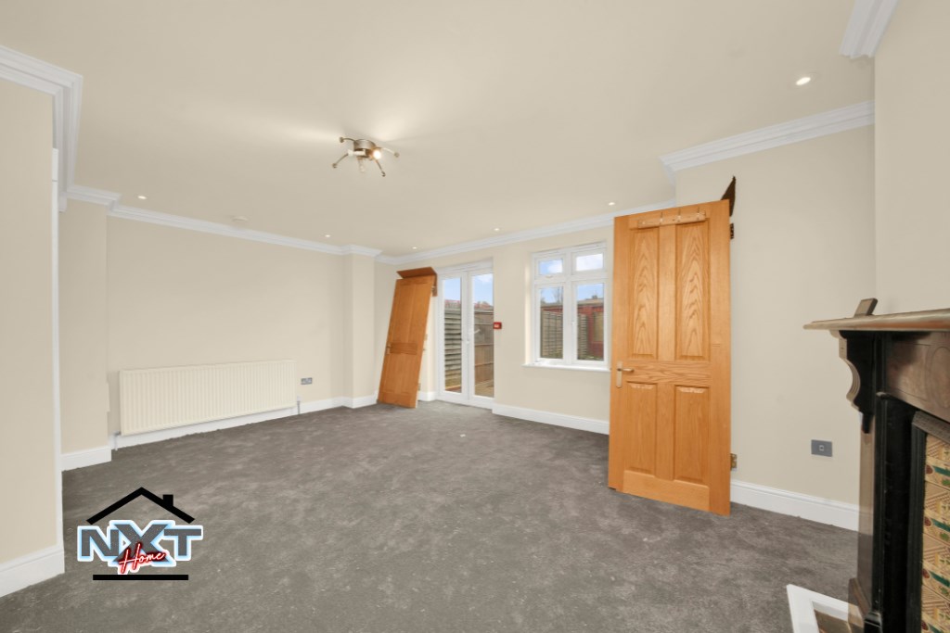
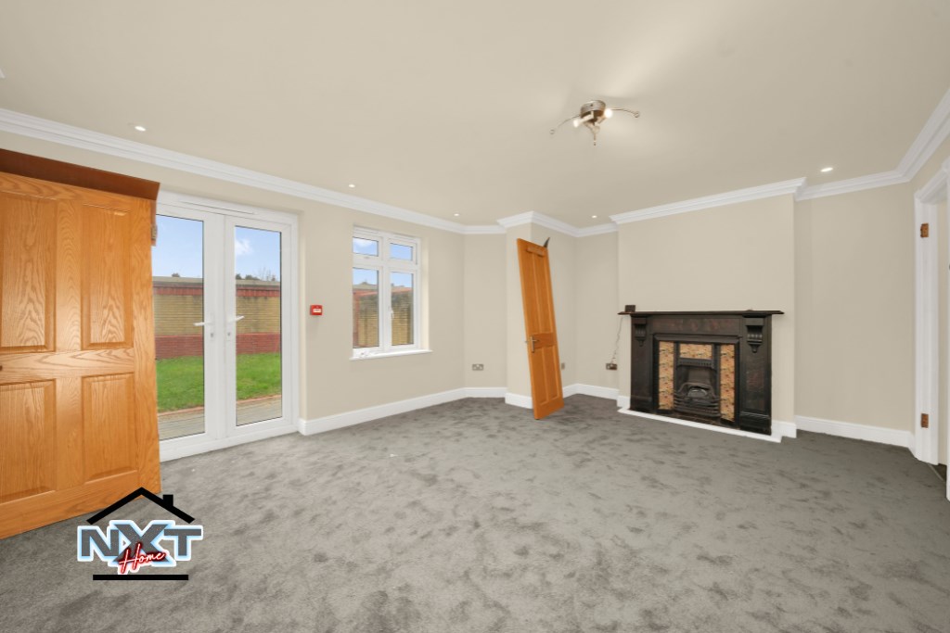
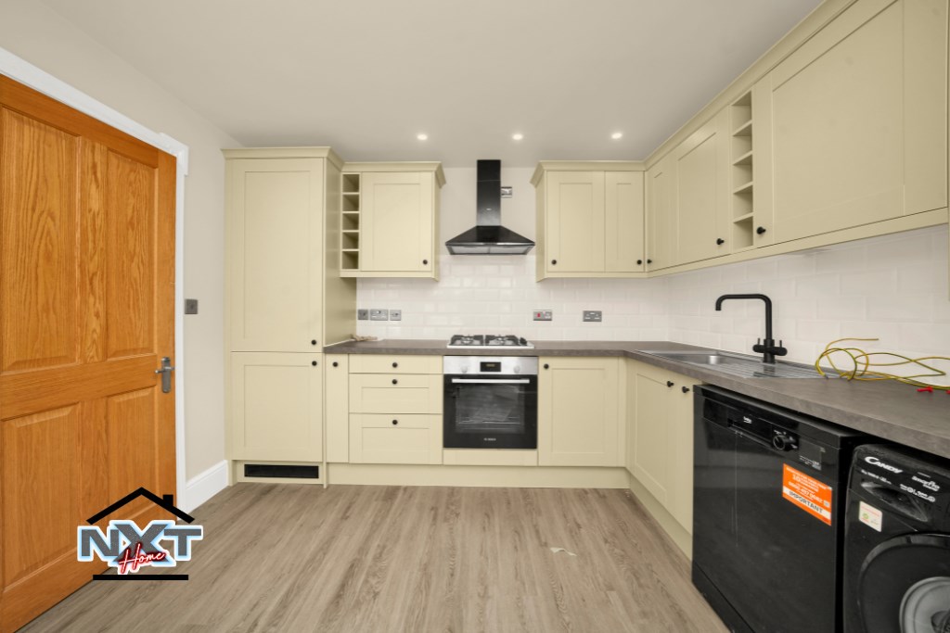
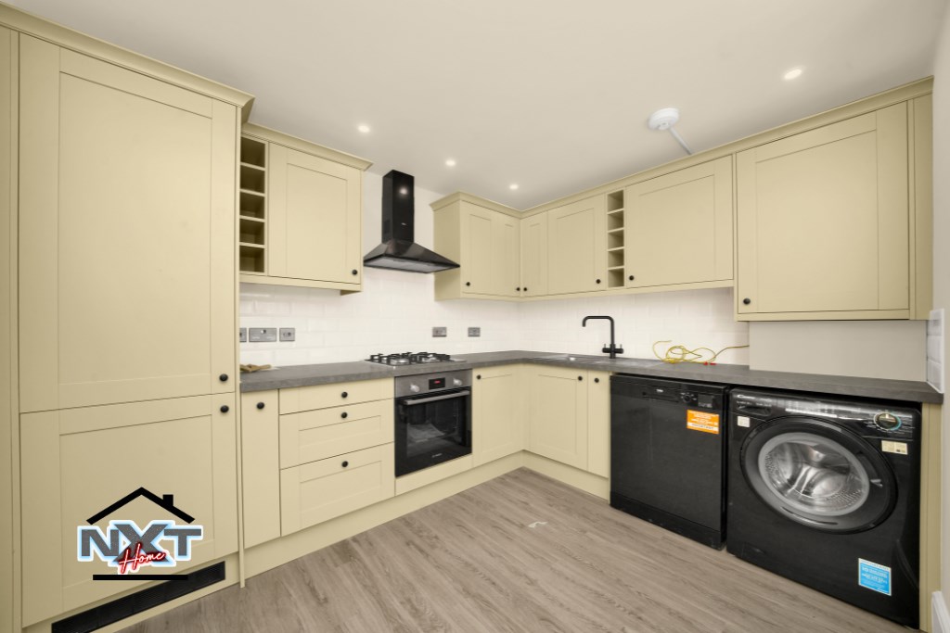
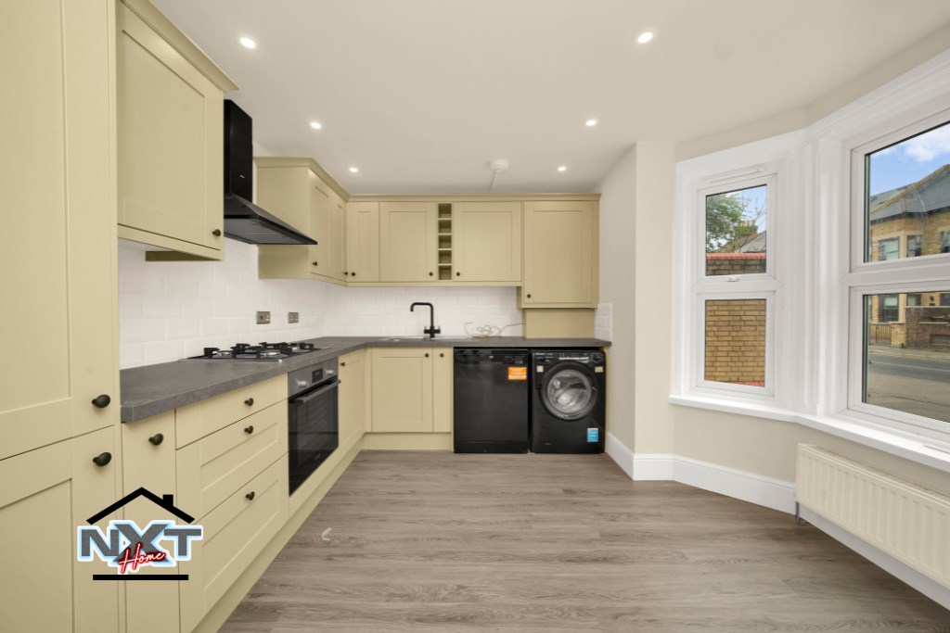
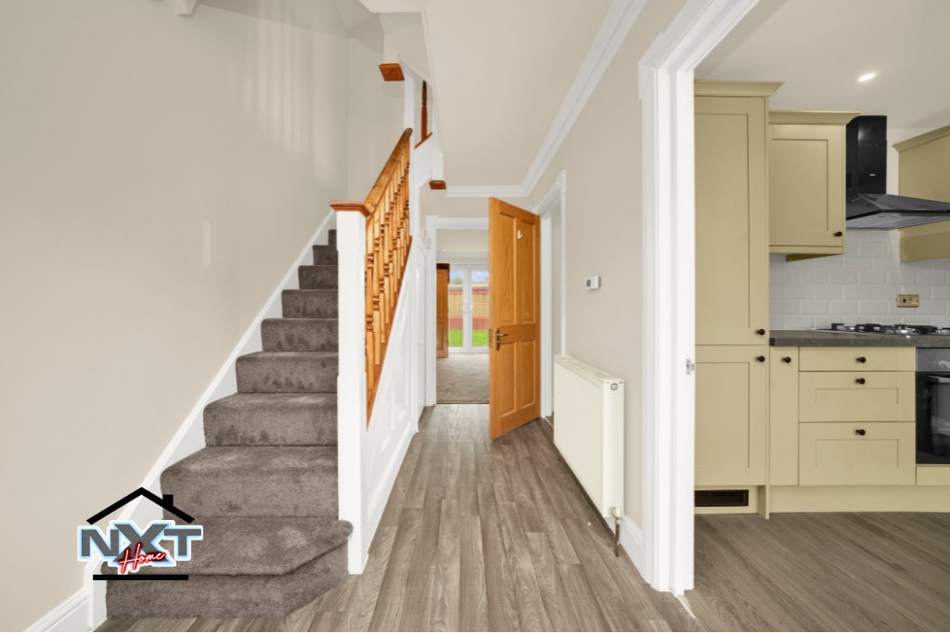
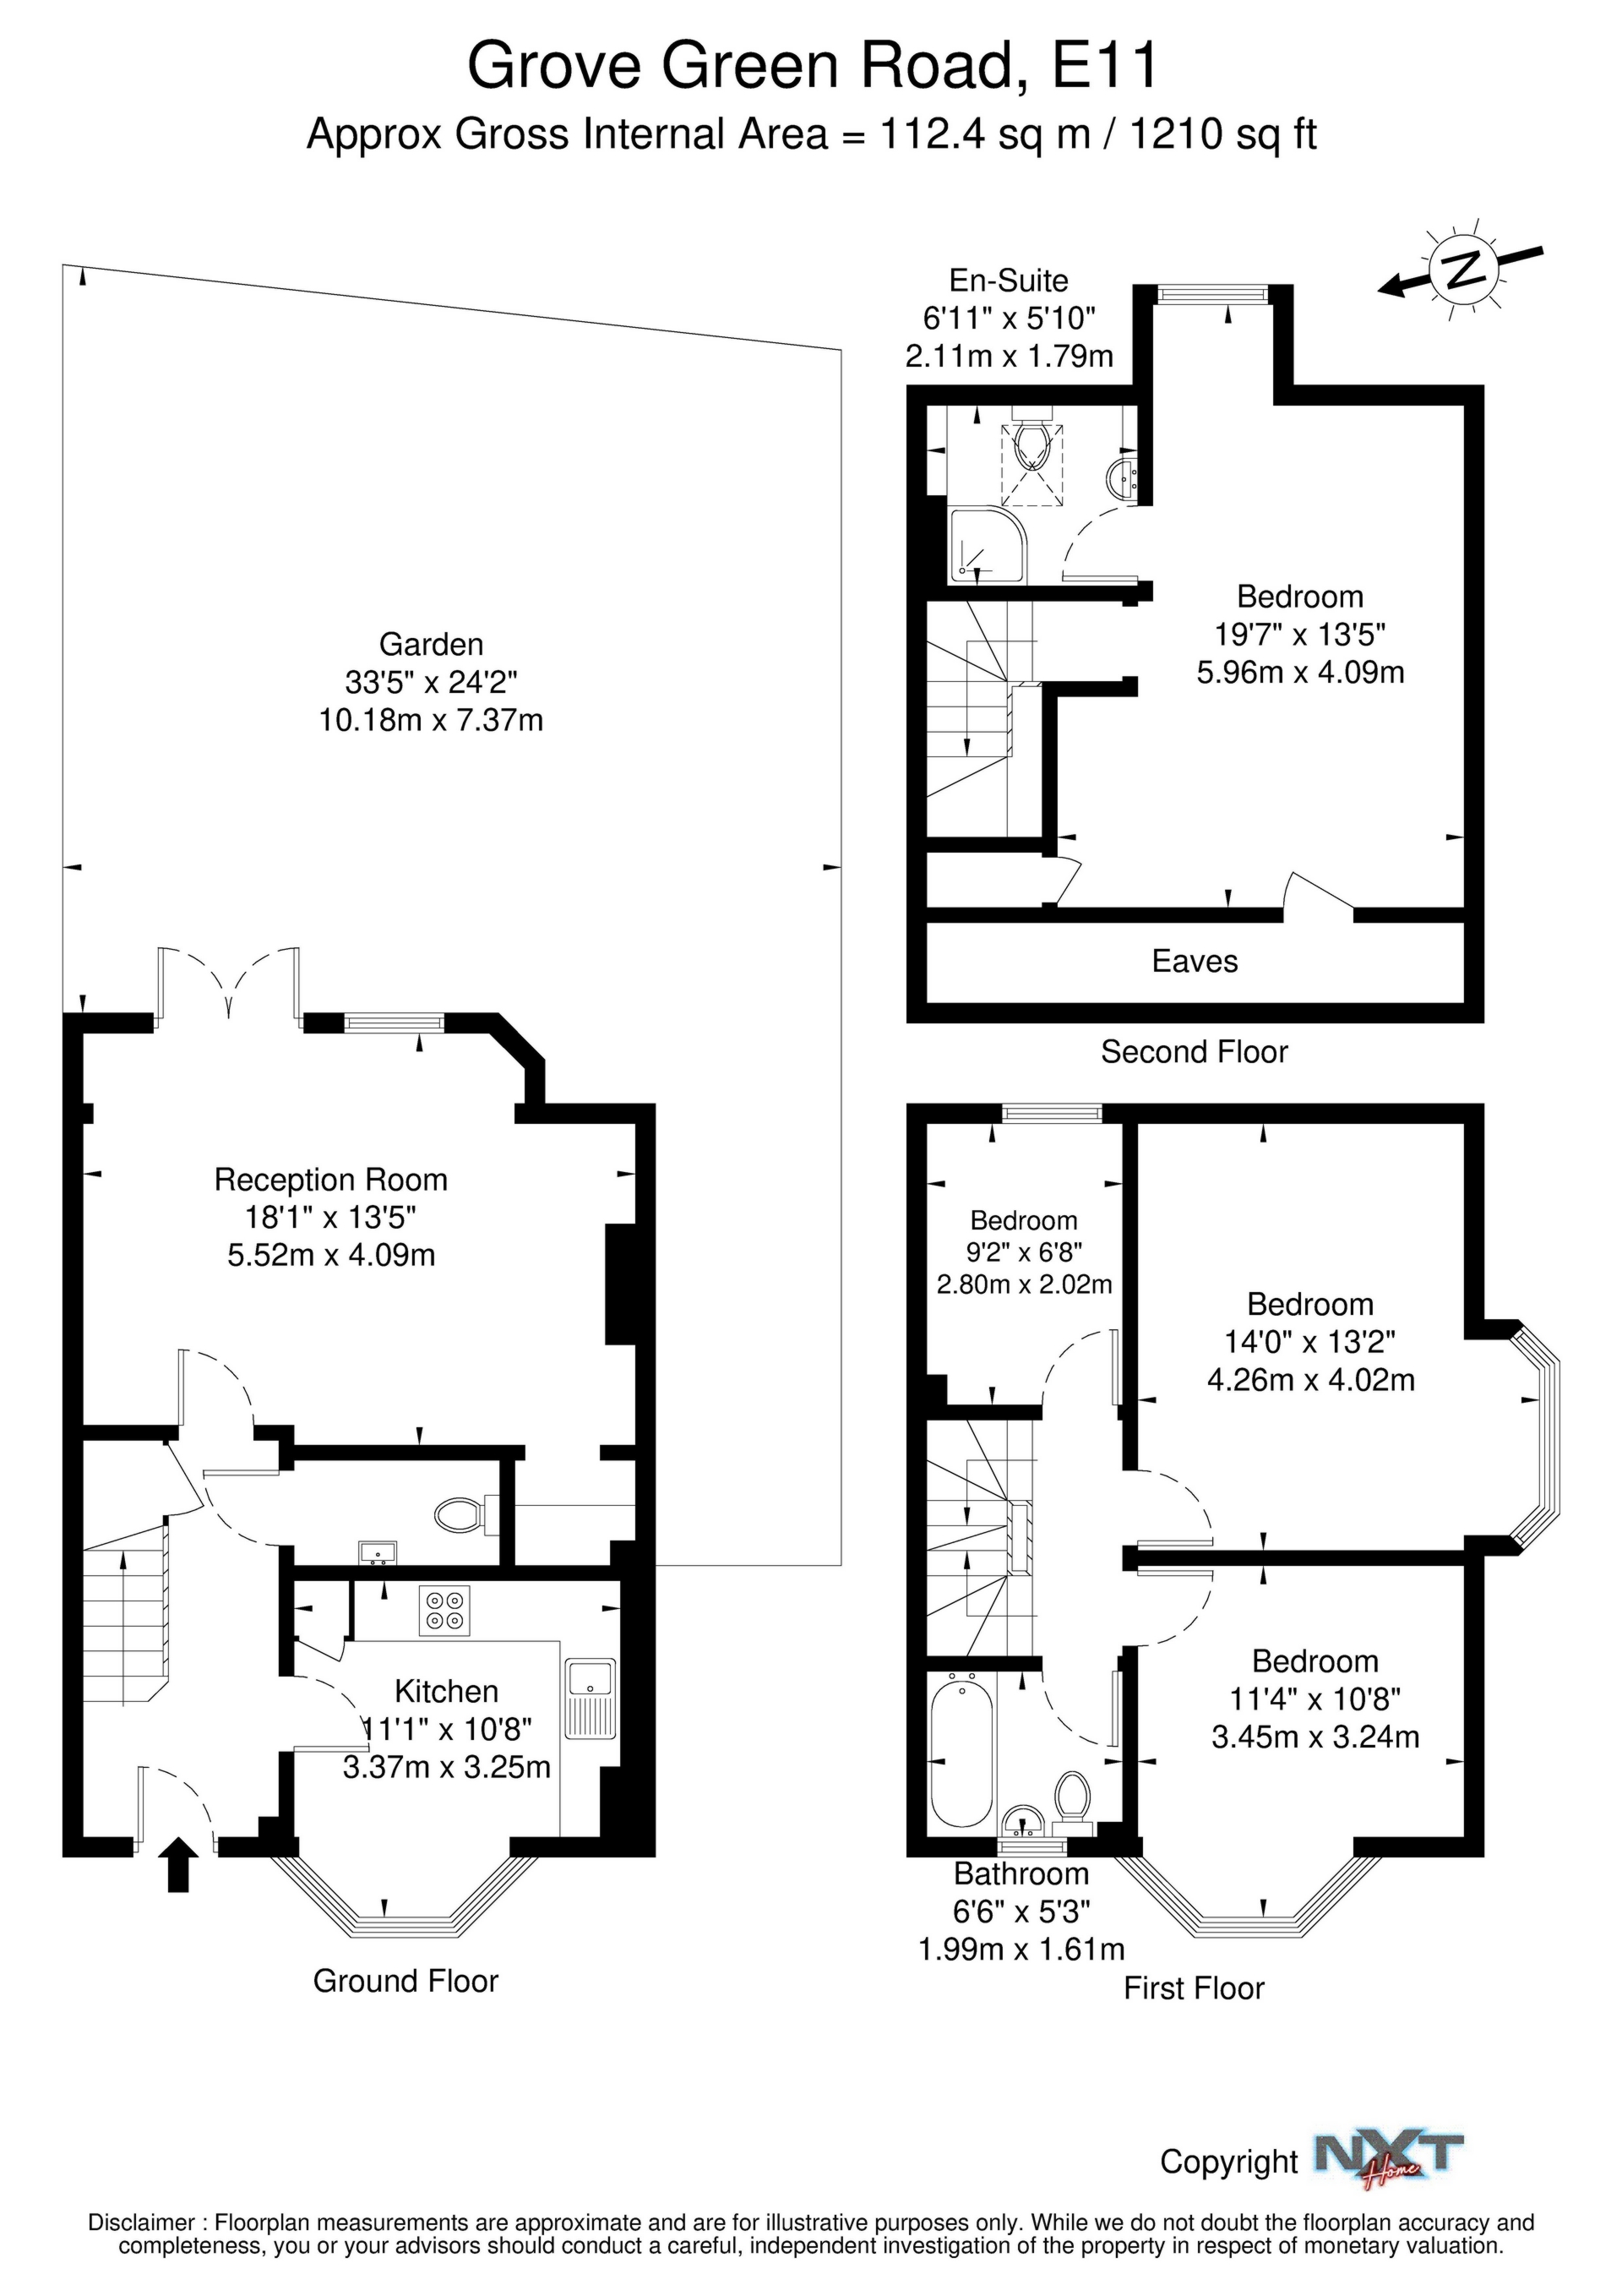
The ground floor comprises a welcoming entrance hallway leading to a bright and spacious reception room with feature fireplace and double doors opening onto the rear garden. There is also a fully fitted kitchen with integrated appliances and a convenient ground floor cloakroom.
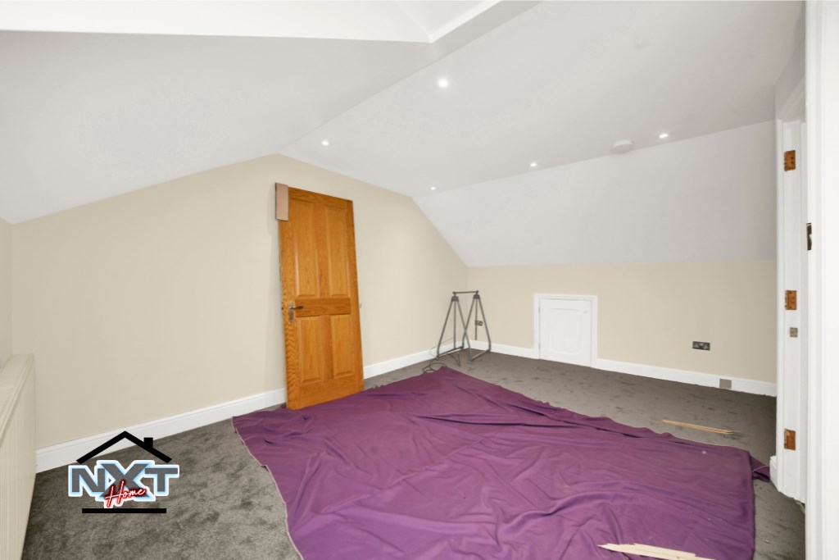
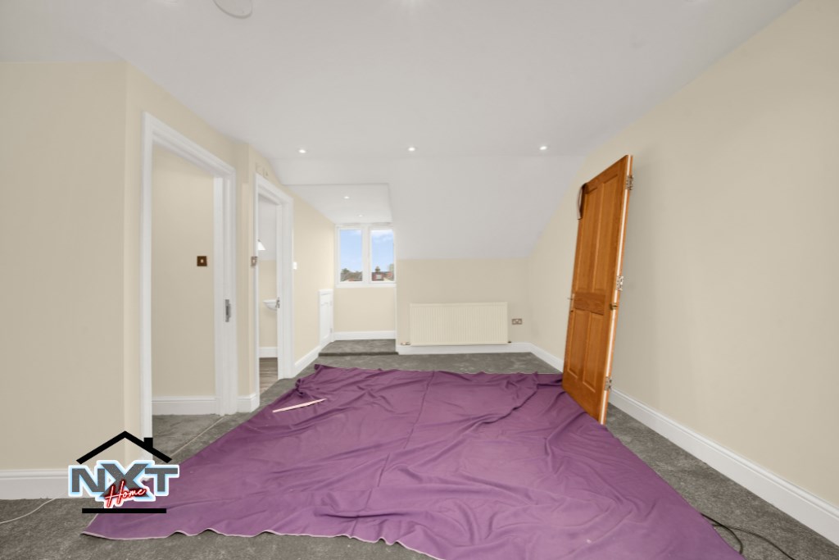
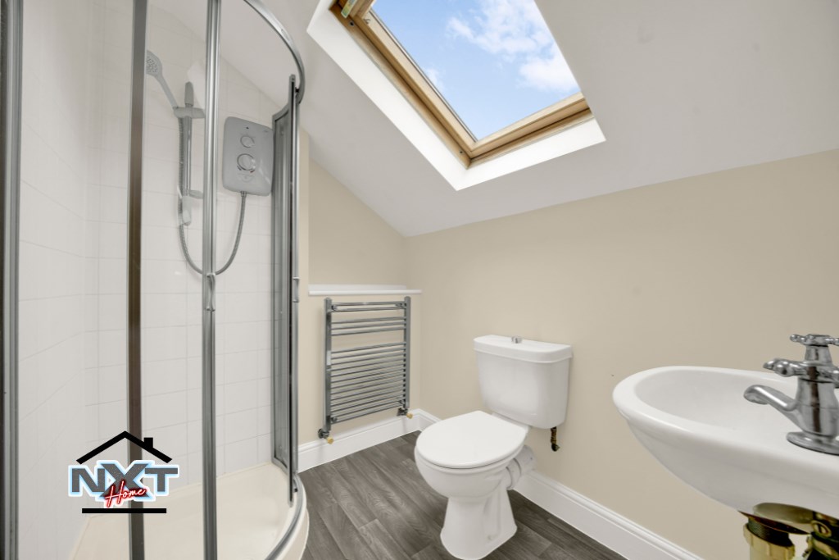
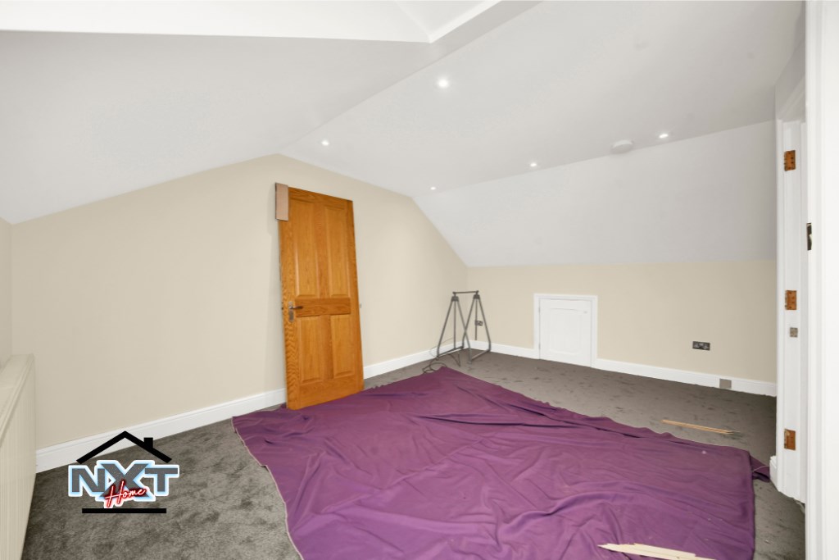
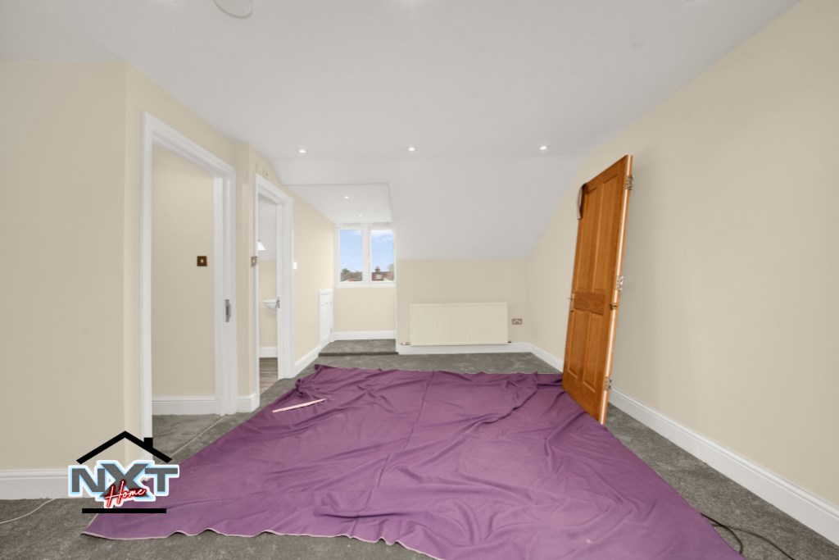
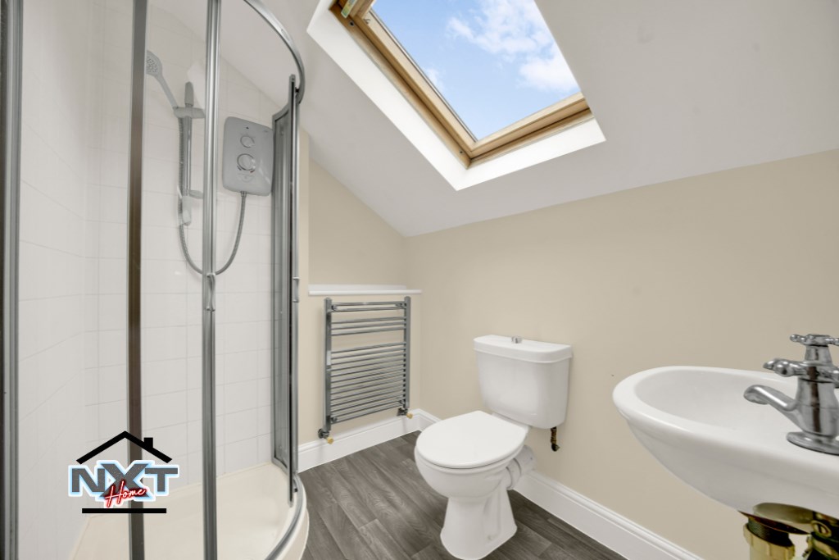
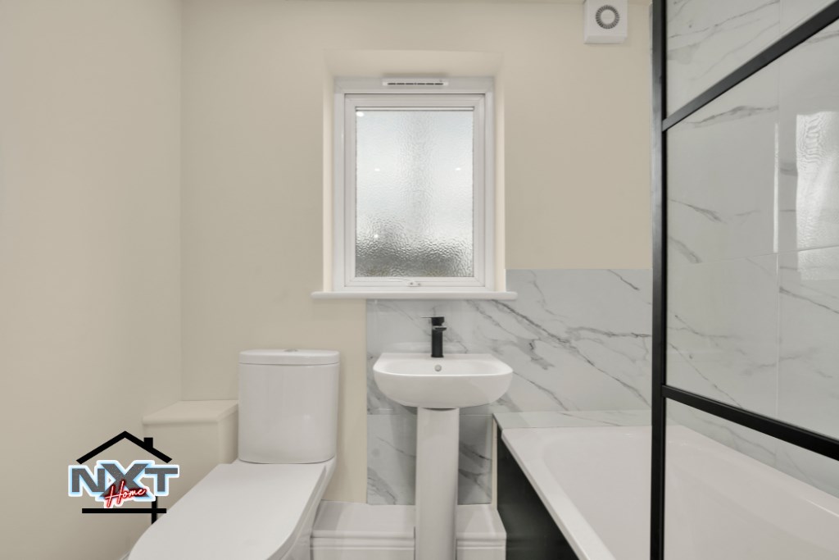
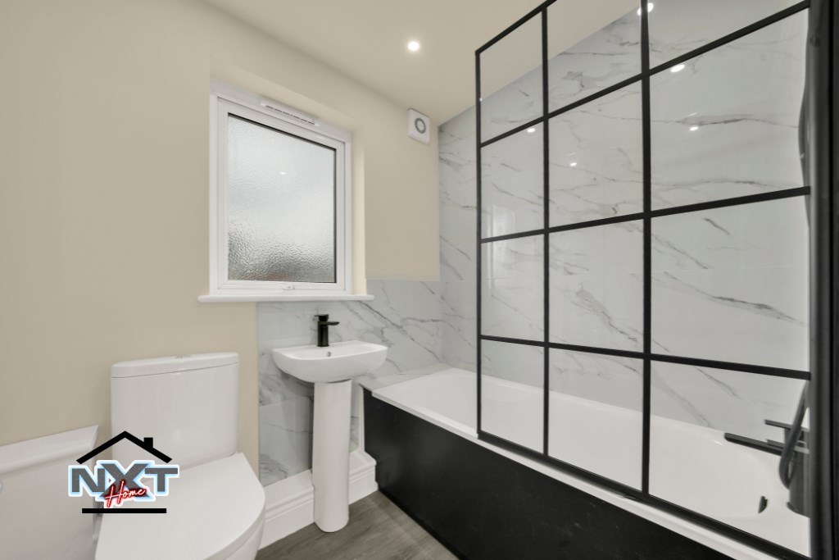
To the first floor are three bedrooms and a family bathroom fitted with a three piece suite. The loft has been converted to provide a generous fourth bedroom with useful eaves storage and a private en-suite shower room.
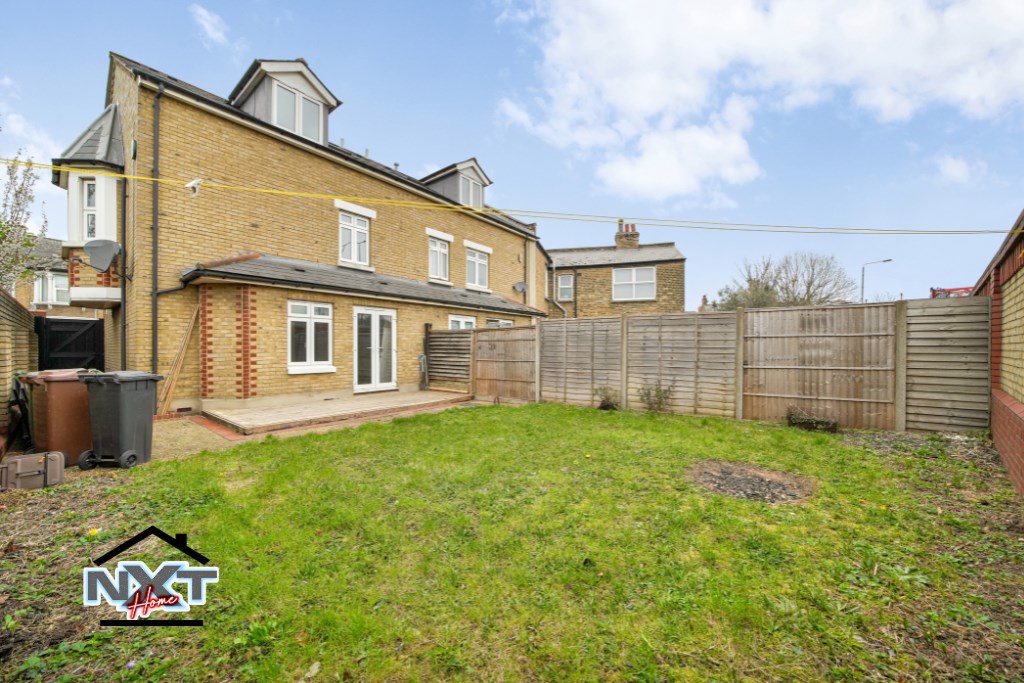
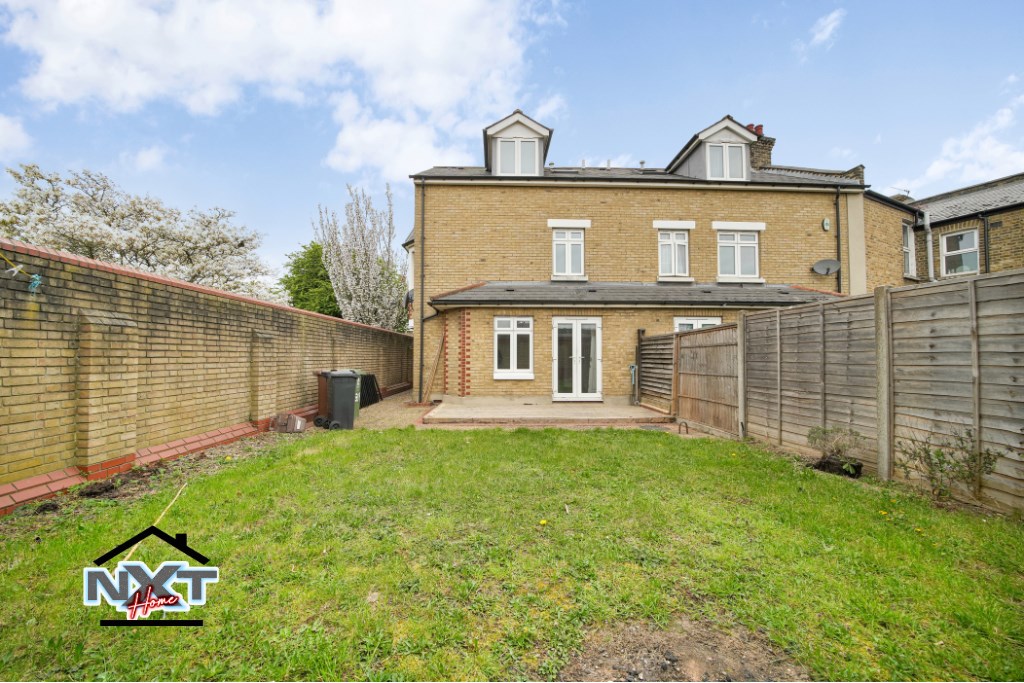
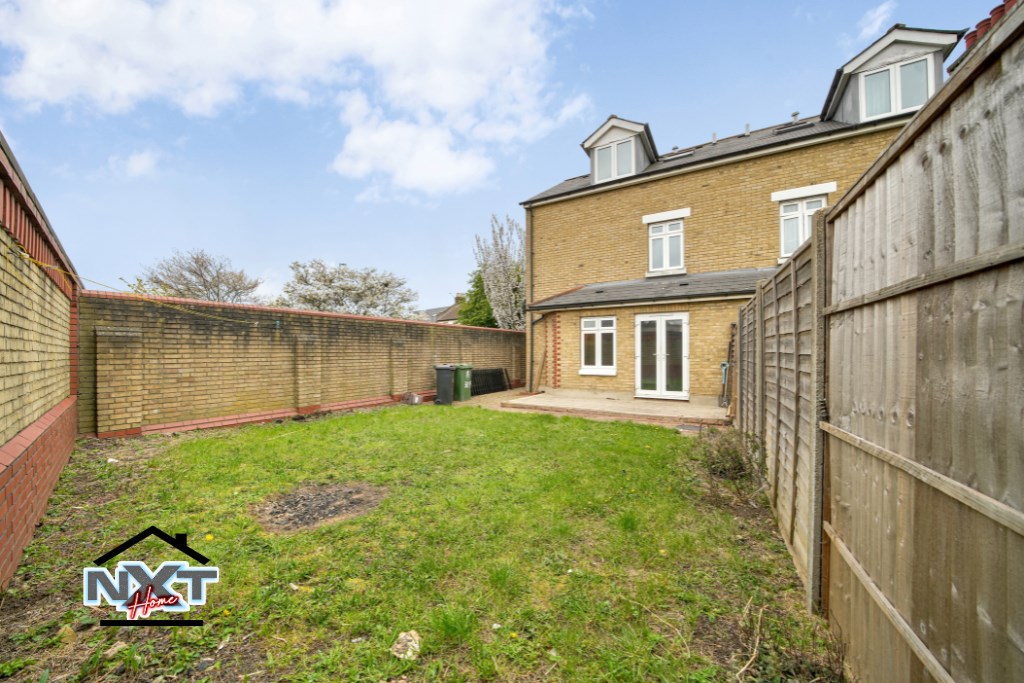
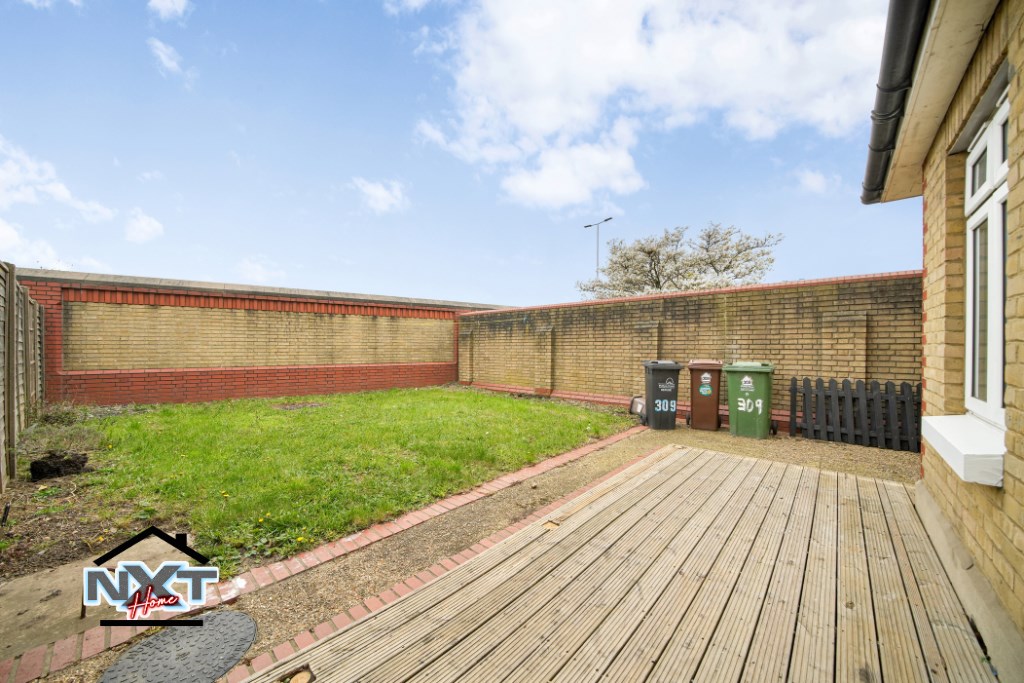
Externally the property benefits from a private rear garden with decking area, lawn and side access to the front of the property.
Early viewing is highly recommended.
Accommodation
Hallway
Coving to ceiling, double radiator, lino flooring, access to kitchen, cloakroom and reception room.
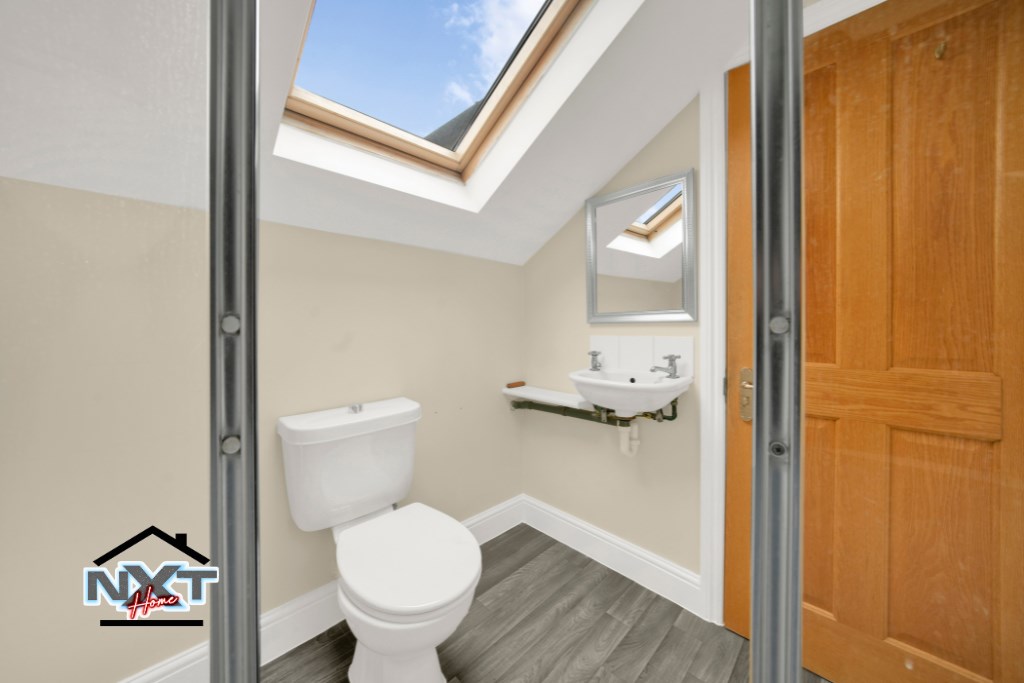
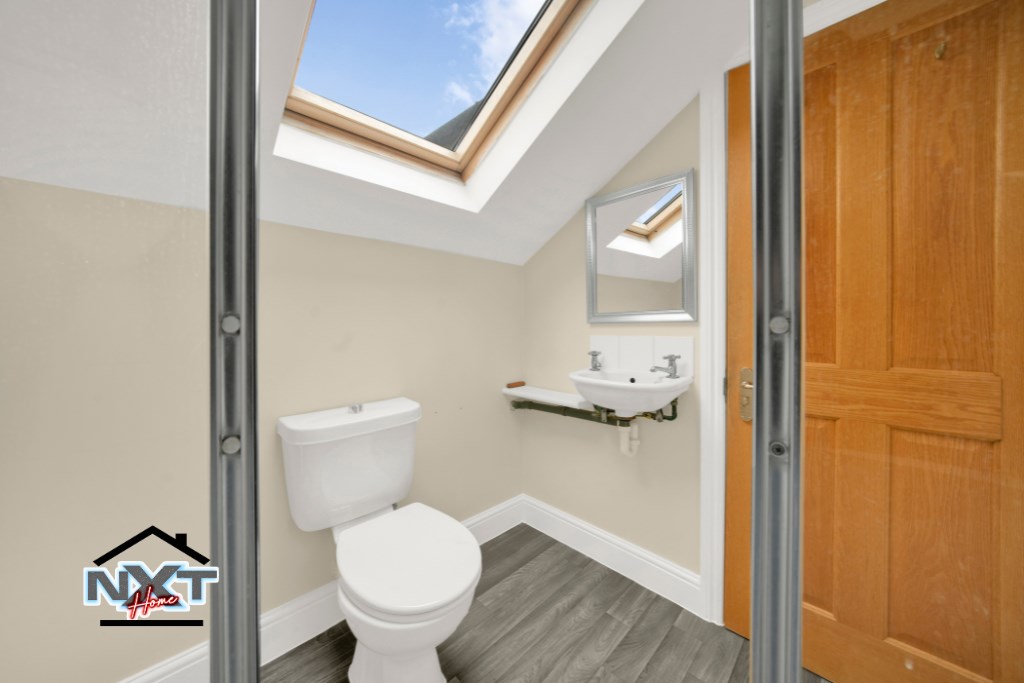
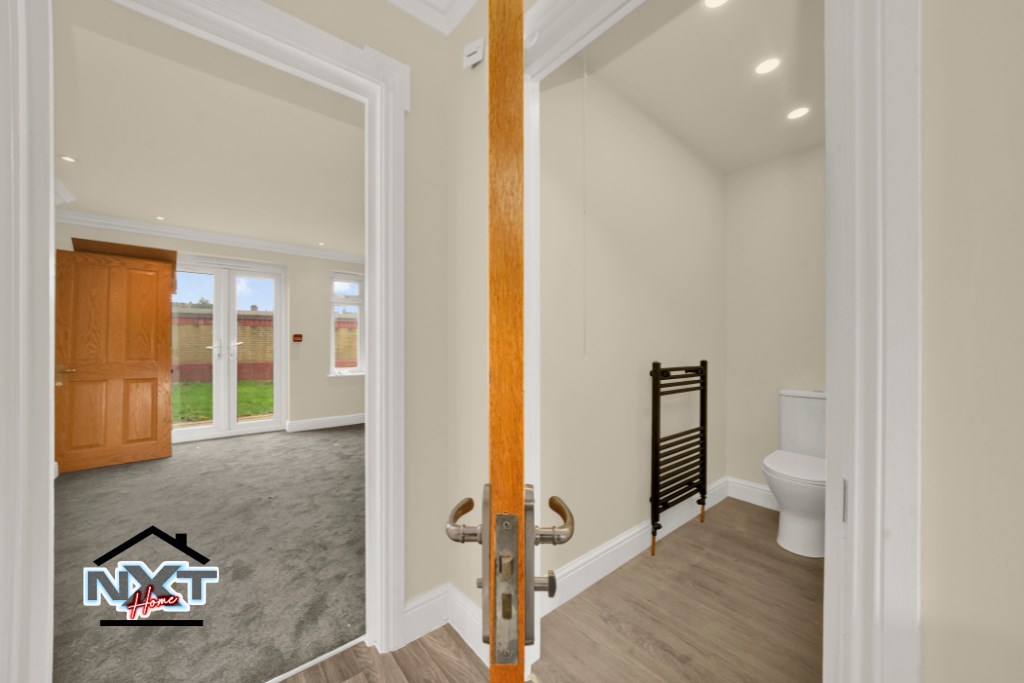
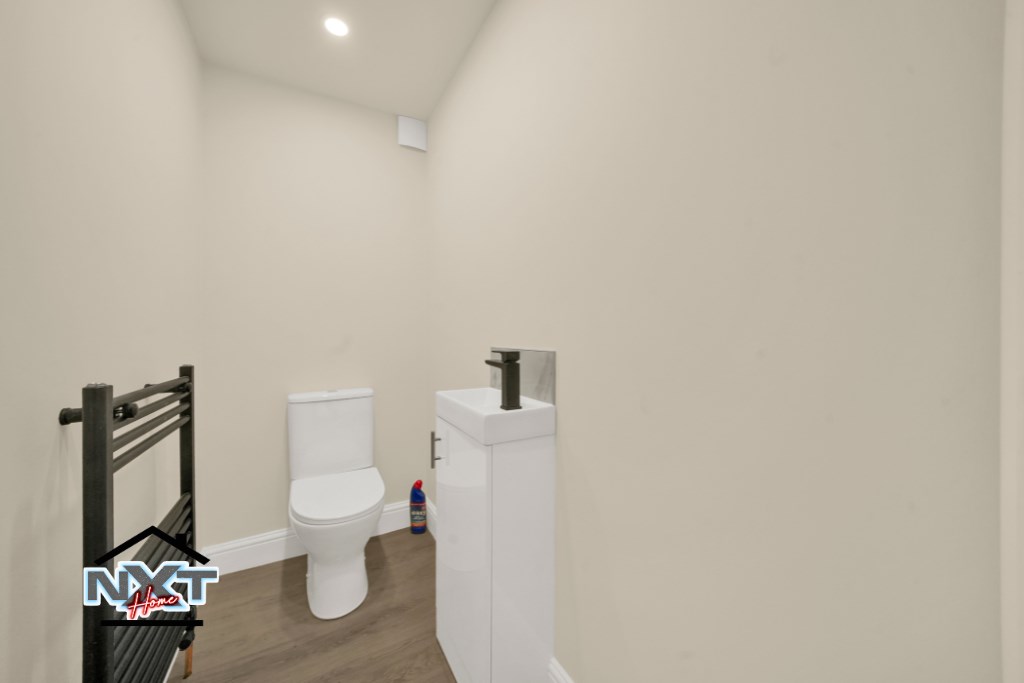
Cloakroom - 1.99m x 1.02m
Low level WC, wall mounted wash basin, chrome towel radiator, extractor fan.
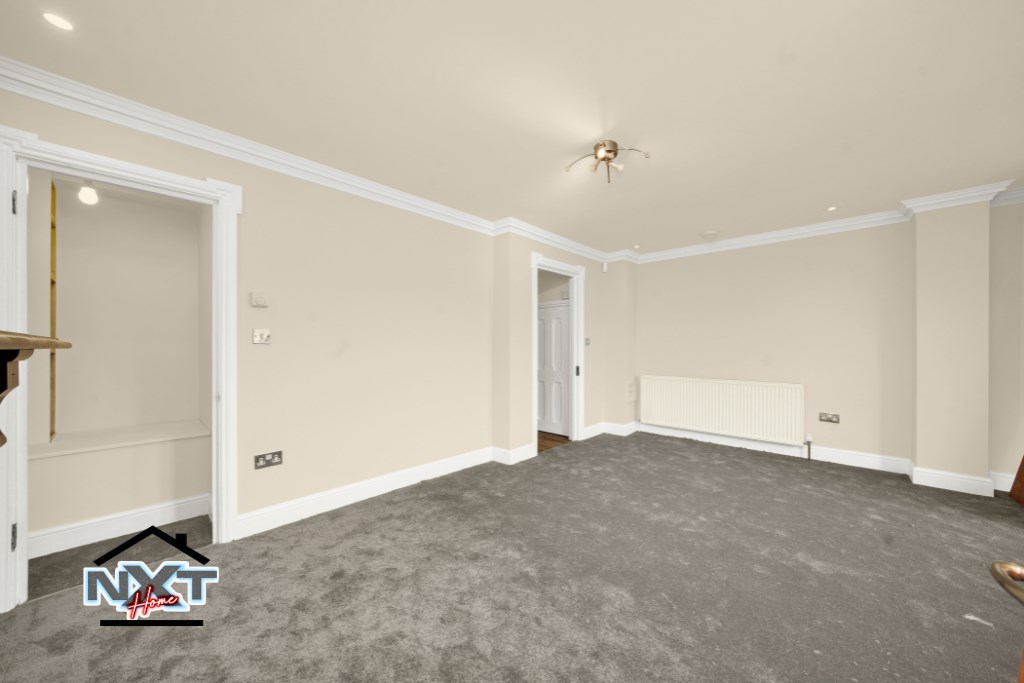
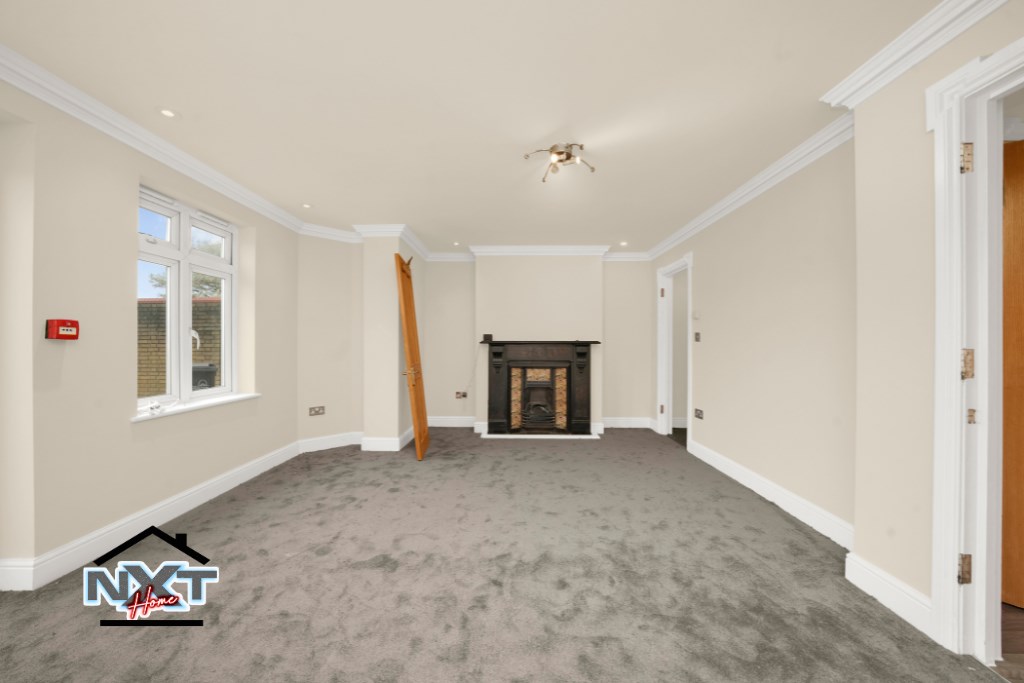
Reception Room - 5.28m x 3.91m
Feature fireplace, storage room, double glazed window and double doors leading to rear garden.
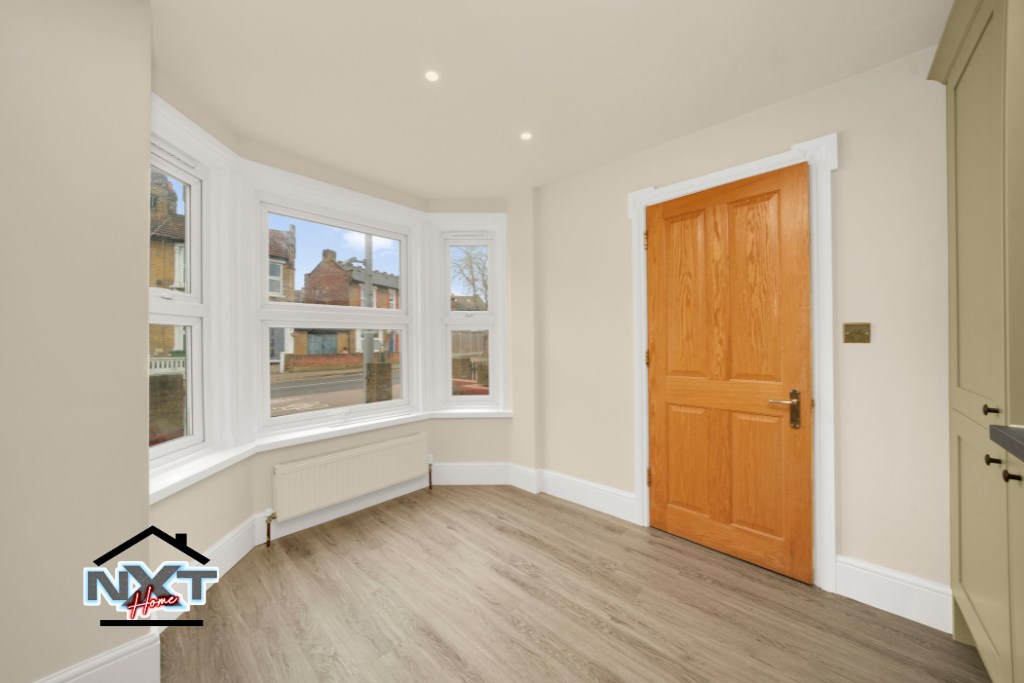
Kitchen - 3.16m x 3.32m (into bay)
Fitted wall and base units, gas hob, electric oven, extractor hood, integrated washing machine, fridge/freezer and dishwasher.
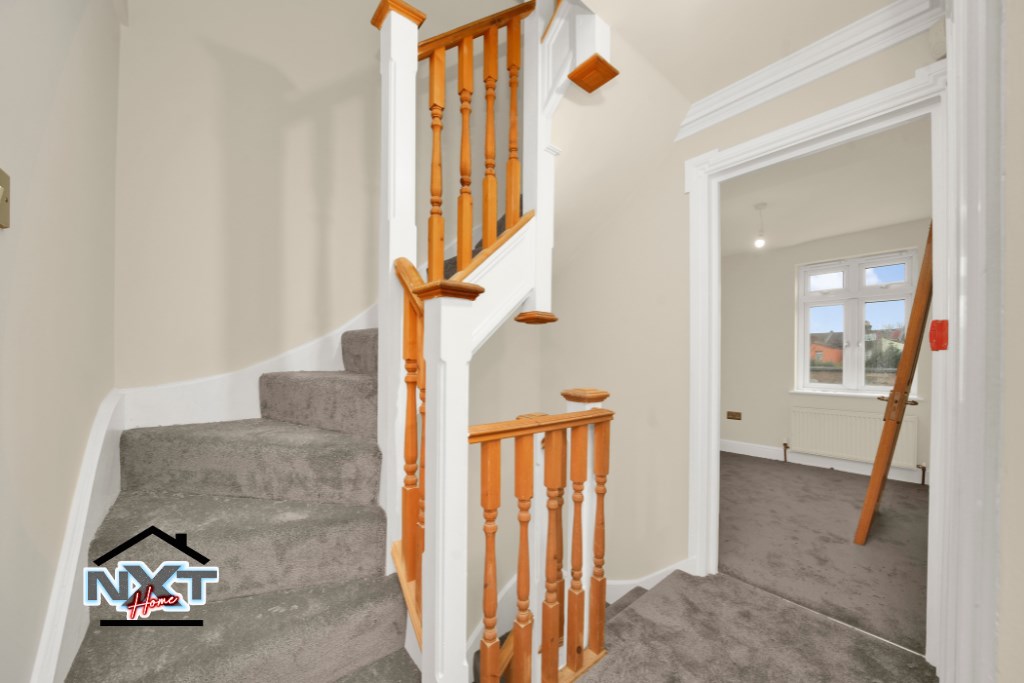
Landing
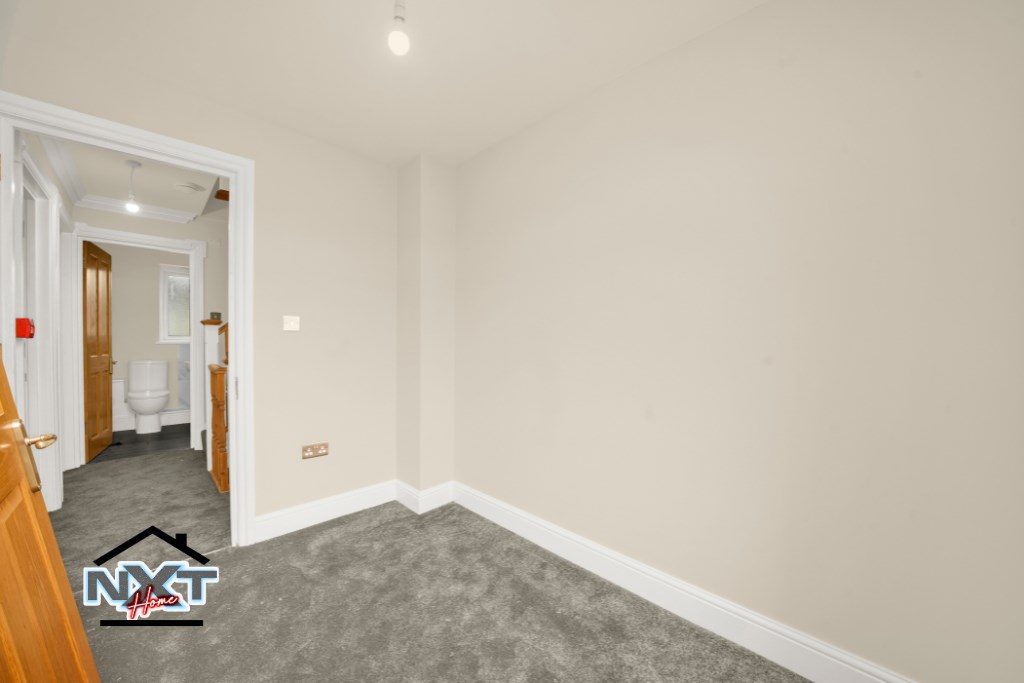
Access to bedrooms and family bathroom.
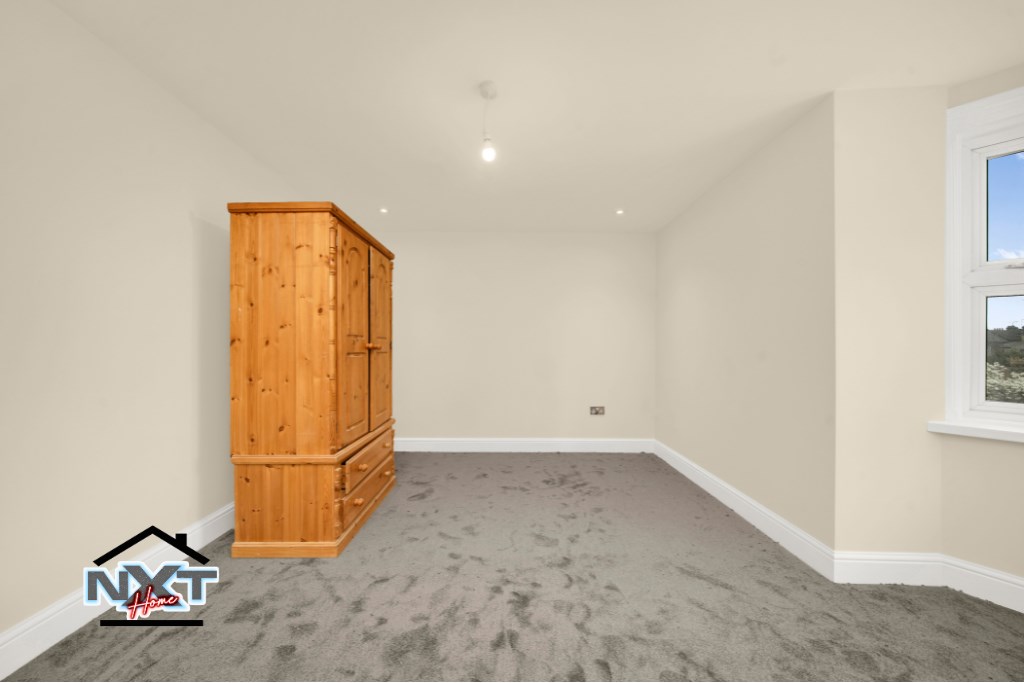
Bedroom One (Loft Room) - 4.86m x 4.02m
Double glazed window to rear, eaves storage and en-suite.
En-Suite - 1.81m x 1.77m
Shower cubicle, wash basin, WC, chrome towel radiator.
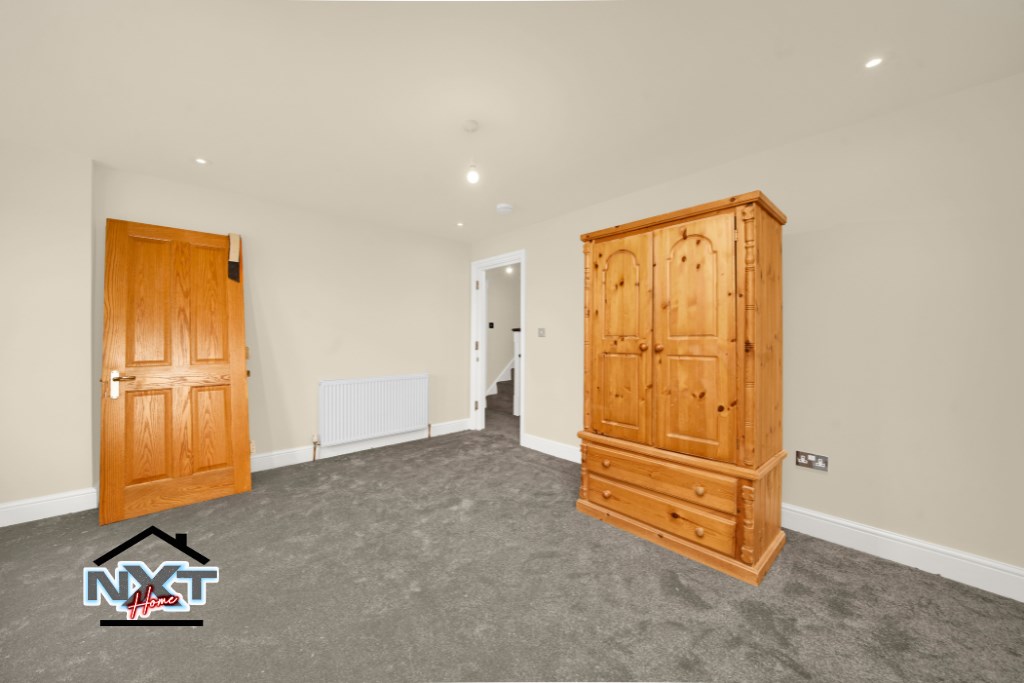
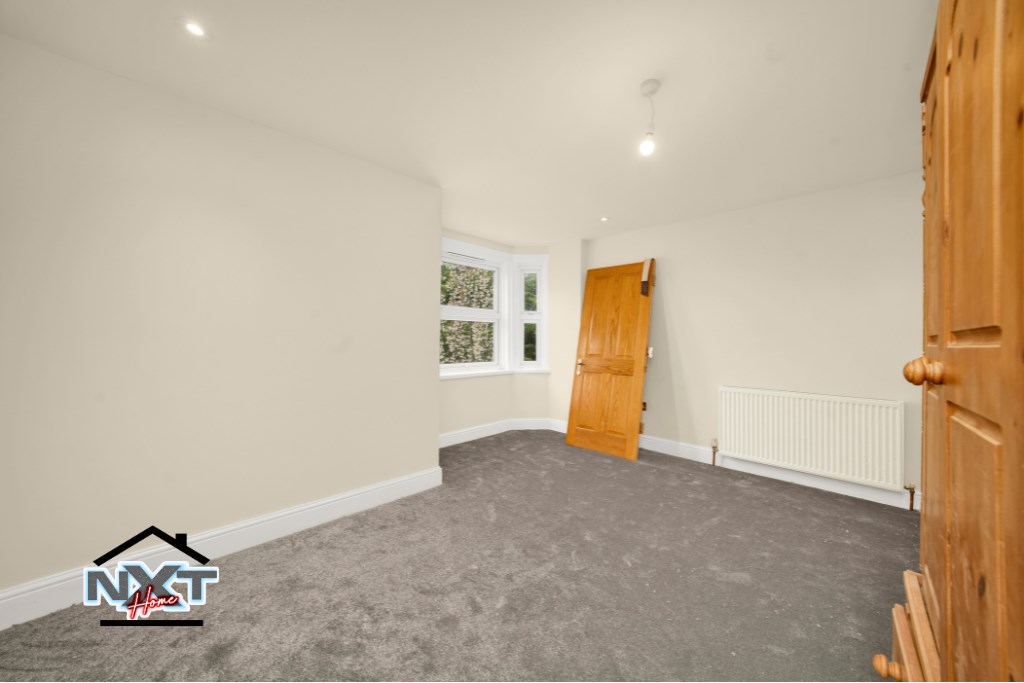
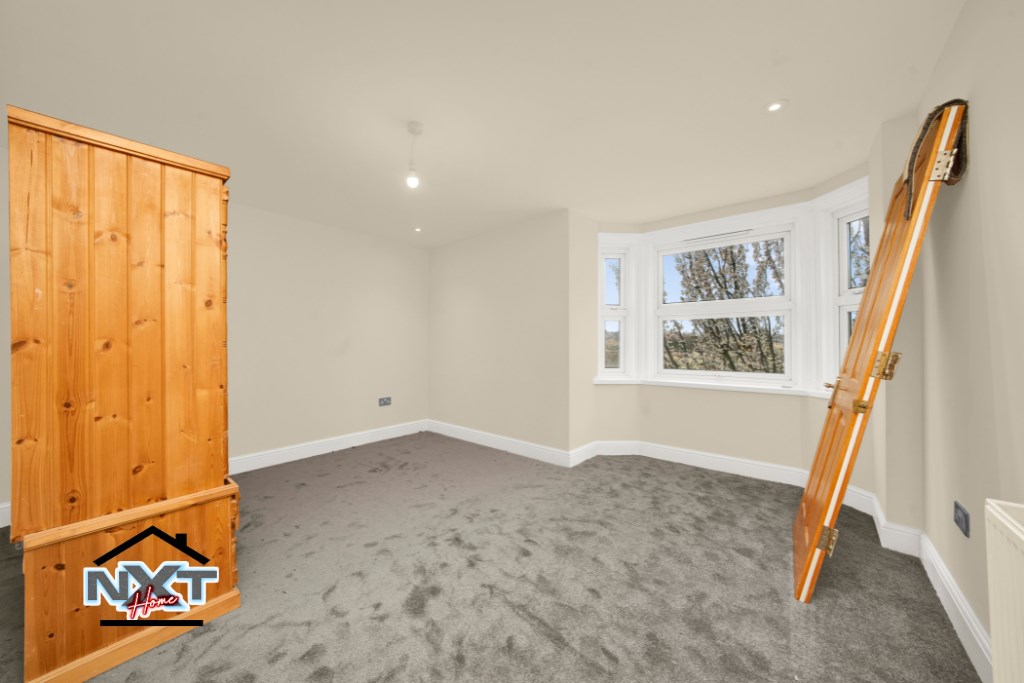
Bedroom Two - 4.11m x 4.08m
Double glazed bay window, double radiator.
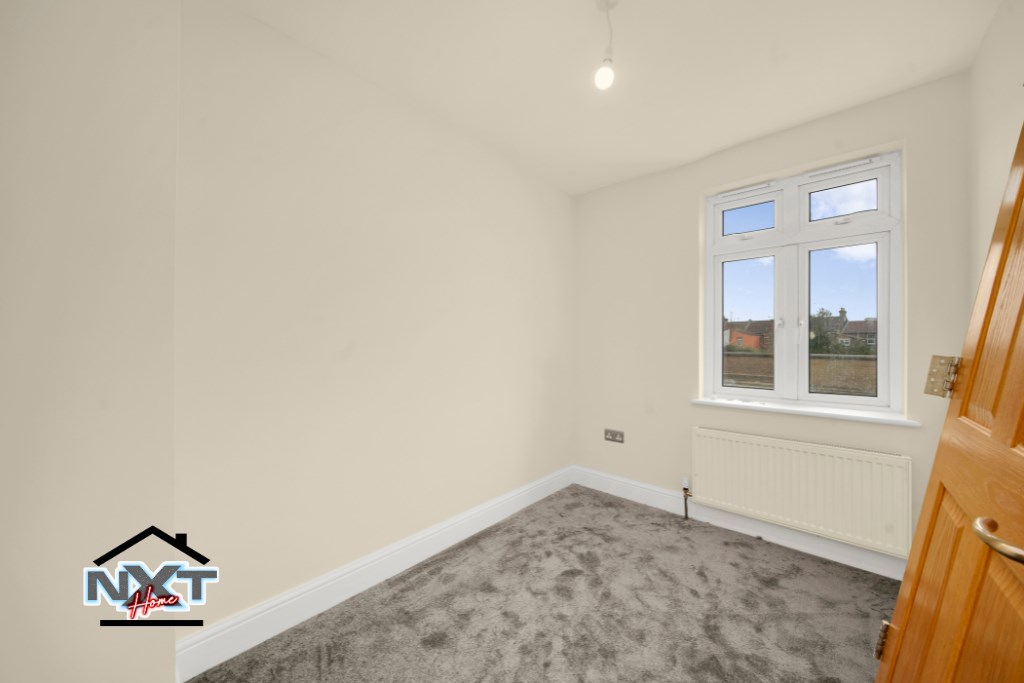
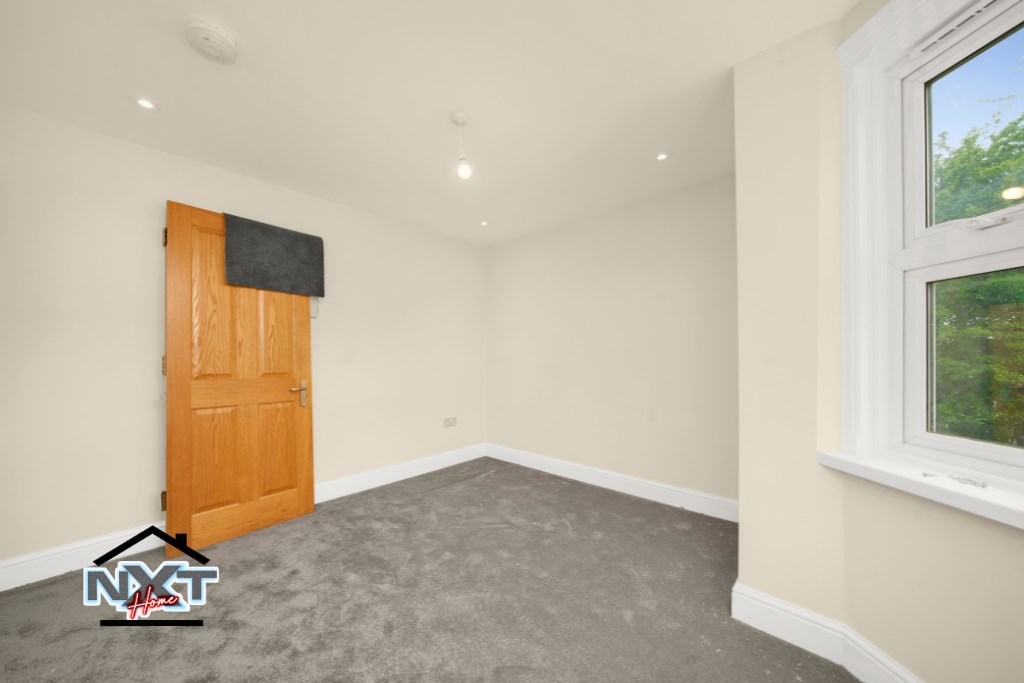
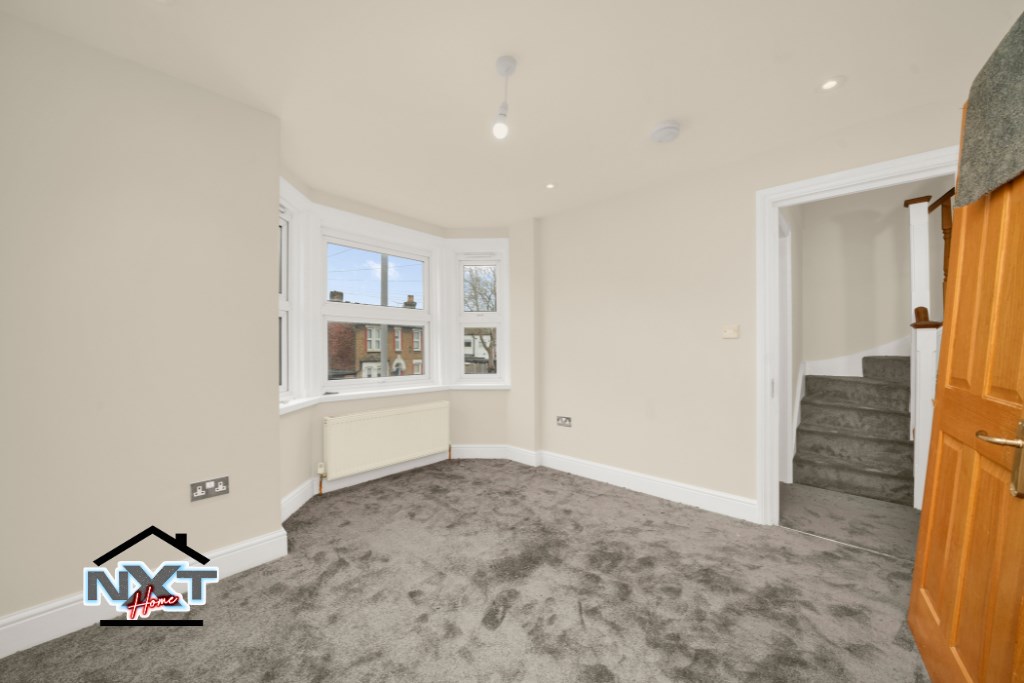
Bedroom Three - 3.36m x 3.17m
Double glazed bay window, double radiator.
Bedroom Three - 3.36m x 3.17m
Double glazed window, single radiator.
Bathroom - 1.65m x 1.98m
Three piece suite comprising panel bath, wash basin and WC.
Rear Garden - approx. 9.75m
Decked patio area, lawn and side access.
318 High Rd<br>Leyton<br>London<br>E10 5PW